SB 79 Deconstructed: San Marcos

This is the last in a series Streetsblog CAL published of work by BuildSD and Strongtowns Oceanside on SB79 implementation in San Diego County. You can read this article where it was originally published on Build SD, here or read all of Build SD’s analysis of SB 79 implementation here. You can also read Strong Towns’ Oceanside’s article, here.
On June 15th, the City of San Marcos Planning Commission was presented with a proposed SB 79 TOD Alternative Plan by the city’s planning department. This plan governs how areas surrounding Transit-Oriented Development (TOD) Stops, as defined under SB 79 (Wiener), will be upzoned as required by the bill. While the San Marcos plan is unremarkable on the surface, things are more complicated than they might seem.
The plan, as presented, would not delay any otherwise eligible parts of the city, but it would completely exempt:
- Areas outside a 1 mile walk of a TOD stop
- High fire severity zones
- Areas with industrial zoning
San Marcos is also pursuing some requirements for any SB 79 developments, including:
- 10% of the lot area as open space
- Common indoor open space requirement of 500-1000sqft
- Patios or balconies for units
- Shadow and solar access standards
- Building design standards
- Parking requirements
- Accessible path of travel from the development to the station
- “Application requirements and procedure”
Unlike San Diego and many other cities, San Marcos is not currently planning to use any delays as part of their TOD Alternative Plan. That means no Low Resource Area delays, no delays in Very High Fire Severity Zones (they are instead exempting parcels in Very High Fire Severity Zones), no historic property delays or exemptions, and no delays due to current zonings. It is unlikely that San Marcos will make any changes to their plan, and thus their SB 79 area will have been implemented on July 1st, 2026, while exempted areas will not go into effect until after 2037, if ever.
1 Mile Walk Exemption
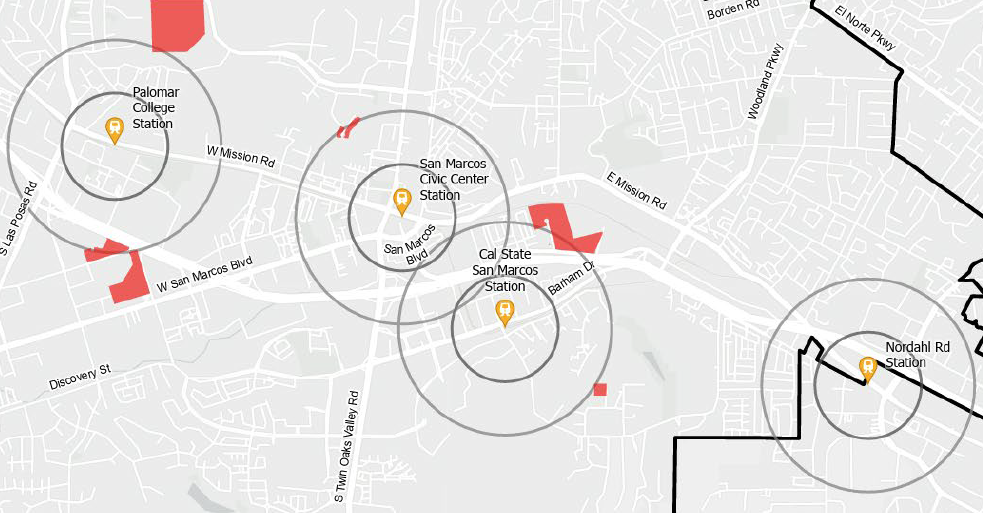
SB 79 allows cities to exempt areas within the half-mile and quarter-mile radius of a TOD stop if they are further than a one mile walk from the stop. Most cities subject to SB 79, including San Marcos, are using this exemption, as it prevents areas where walking to the station is not viable from being upzoned as “transit-oriented.” Relatively few parcels in San Marcos have been excluded by this exemption.
Very High Fire Severity Zone Exemption
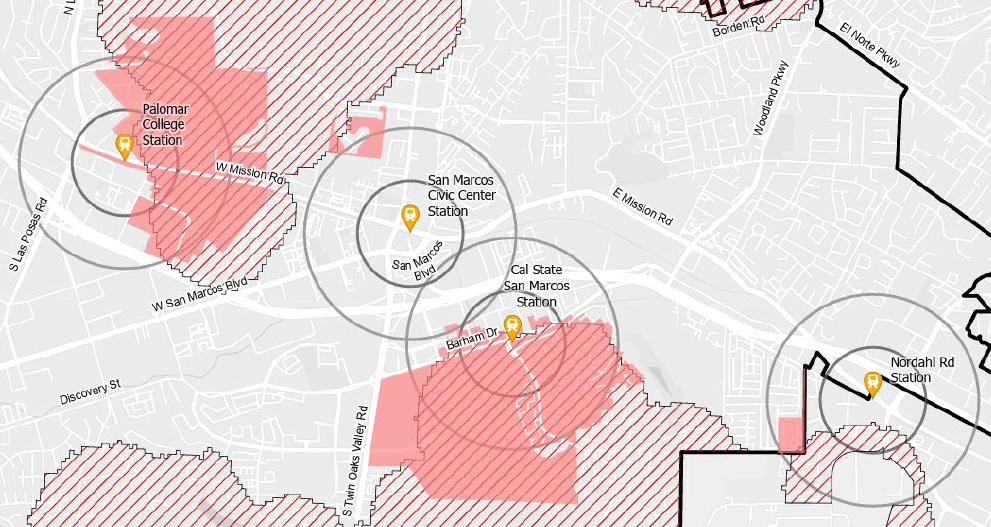
SB 79 allows cities to exempt parcels in Very High Fire Severity Zones if they believe developments in that area could pose a safety concern. This differs from the delays mentioned before, which only give cities the opportunity to delay SB 79 on a given parcel. Parcels in Very High Fire Severity Zone can be exempted entirely, removing any additional density without the need to move that density somewhere else. The City of San Marcos has opted to exempt all parcels that fall within the areas defined by CAL FIRE’s Very High Fire Risk map.
Industrial Zoning
Industrial zones are precluded from SB 79, and cannot be upzoned by default. However, San Marcos has a special industrial zoning, known as transitional zoning, that allows industrial sites to exist in their current state until the land owner seeks a redesignation. This future land use is already defined as part of the type of transitional zone it is, ranging from light industrial to mixed-use zonings, as well as many classifications in between. These parcels are not included in the San Marcos TOD Alternative plan which could preclude these sites from SB 79 upzoning until the end of the 7th Regional Housing Needs Assessment (RHNA) cycle, likely 2037.
Low Resource Areas
San Marcos has not delayed or exempted any sites for being in a Low Resource Area. To qualify, San Marcos would need to have already zoned at least 50% of what SB 79 would allow within their TOD area. While some station areas include dense master-planned communities such as the North City complex near CSU San Marcos Station, they do not meet this bar. Additionally, there is a lesser-used delay where the TOD Area is primarily a Low Resource Area and is already zoned to 40% of SB 79 zoning, however it is also unlikely the TOD areas in San Marcos meet this requirement. This means that even if San Marcos wanted to delay Low Resource areas, they would not be able to.

10% Open Space requirement
Open space is defined here as space being open to the sky or a shade structure, at least 400 square feet, and on either the ground level or rooftop of a project. If 10% of the land area is taken up by ground floor open space, then 90% of land is left available for development. Depending on the parcel, architects and developers may have to choose between less developable space or including a potentially costly rooftop space. Especially on smaller lots, this will likely drive up per unit costs.
Shadow and solar access standards
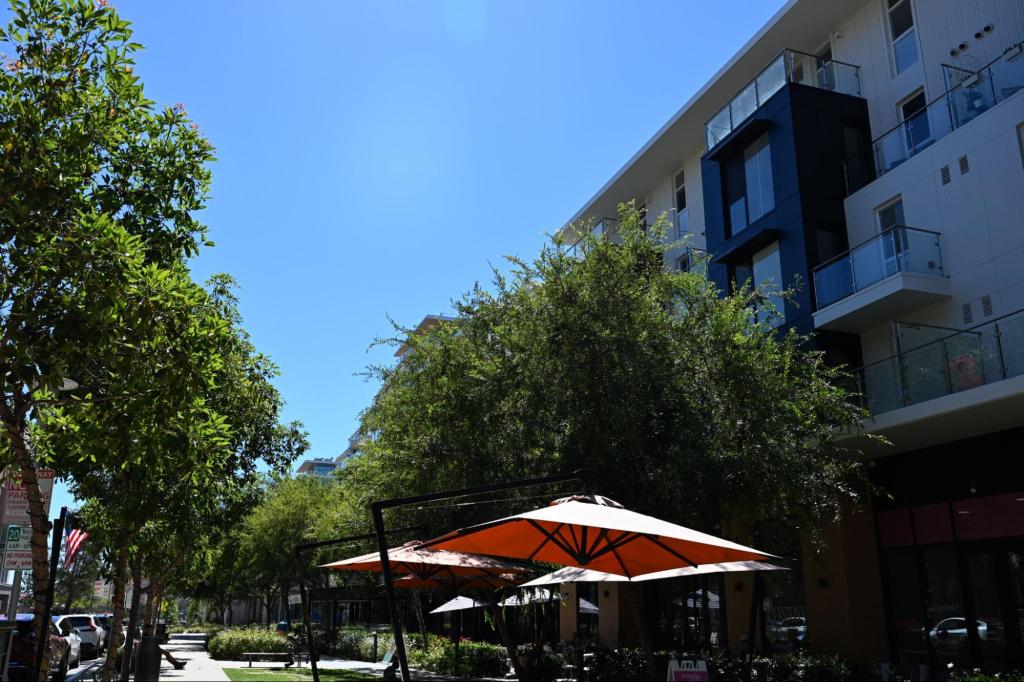
Shadow and solar access standards heavily impact the shape, size, and scale of a building. If a building is over 45 ft tall, any area over that height may require a setback if it were to cast a shadow onto an adjacent residential building. This includes primary outdoor recreation areas, windows of a bedroom, living room, or other habitable room of a house or apartment, or solar energy systems. These setbacks would be situational, however many developments would be bound by this requirement. We believe they will impact FAR and potentially preclude SB 79 developments from achieving the maximum FAR allowed by the bill.
Building Design Standards
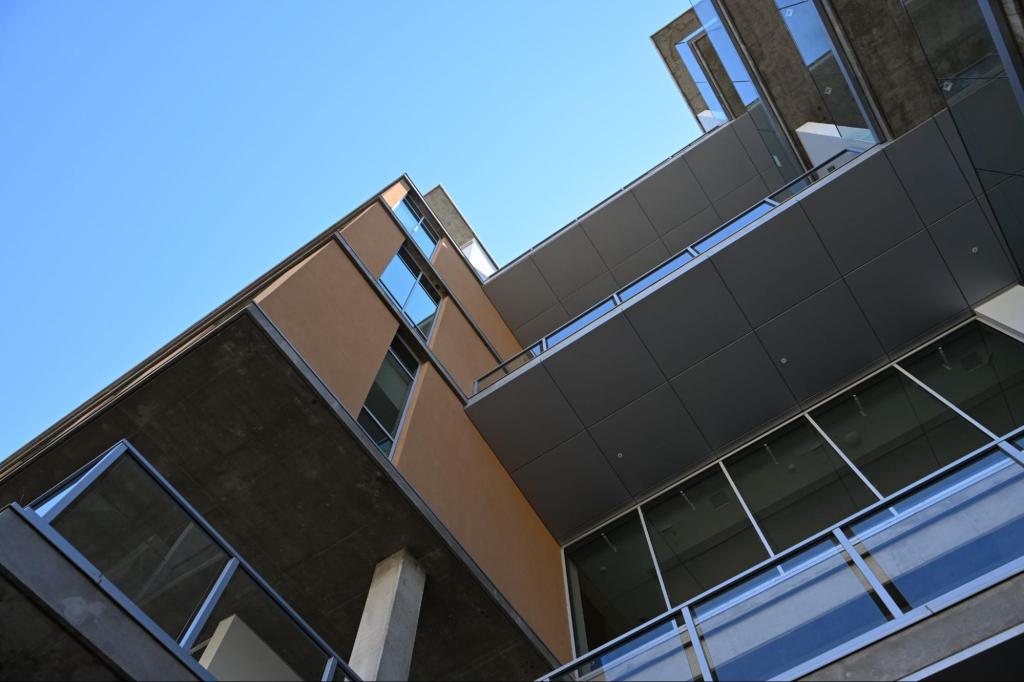
The building design standards indicated by the City of San Marcos are fairly typical. The main one is to include some kind of building articulation on large unbroken facades, with the choice of two of the following: an indent or bump out of the wall, protruding or recessed balconies, bay windows, or bump out architectural feature, change in material, texture, or paint, setback of 4 feet or more above the segment, or a covered pedestrian entrance or canopies.
There are also some other requirements such as ground floor facades requiring a certain percentage of windows and doors, the lack of large plain walls on facades along a street, identifiable building entrances, and a requirement for at least 2 materials or finishes on street facing facades.
As these requirements are less stringent than most design standards, and only require some form of articulation, these requirements are not likely to impact the maximum FAR an SB 79 development could achieve, as any requirements impacting FAR are optional. An architect can choose a different form of facade articulation from a vertical setback or an indent break in articulation.
Parking requirements
The City of San Marcos TOD ordinance objective design standards include parking minimums for SB 79 developments as long as the parking minimums are not overridden by state law. In 2022 the state of California passed AB 2097 (Friedman), eliminating parking requirements within half a mile of a major transit stop such as SPRINTER for certain land uses. The San Marcos TOD ordinance follows this requirement. As San Marcos correctly states on their housing laws webpage, “cities often required developers to build a certain number of parking spaces, which added to costs and reduced the space available for housing.”
However the state exemption does not apply to hotels and hospitals, which still have parking minimums. SB 79 allows for projects to have up to 50% of their square footage dedicated to non residential purposes. If a project’s non residential portion is not eligible for the AB 2097-guided removal of parking minimums, then that portion of the project will still be subject to the parking minimums found in the City of San Marcos municipal code. These requirements limit the flexibility of SB 79 to allow for unique mixed use developments, and limit which developments “pencil out.” This could potentially limit the ability of certain developments to achieve the maximum FAR allowed by SB 79.
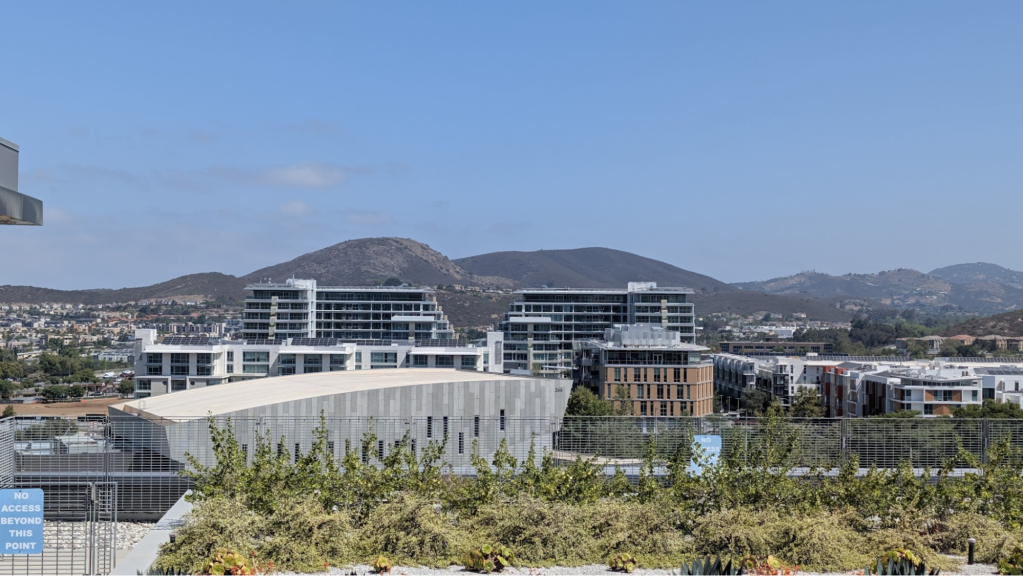
San Marcos has already allowed mixed-use zoning around three of its stations through specific plans and upzonings in the past. However, outside of the core of the North City development, SB 79 will be higher than any other zoning San Marcos currently has. This will lead to new development in many of these station areas.
Palomar College Station
Palomar College Station is dominated by the Very High Fire Severity Zone and industrial zoning, making SB 79 relatively ineffective in changing the station area. The namesake Palomar College is both ineligible and in the fire zone, and the sites immediately around the station are mostly new build three story mixed-use buildings or warehouses that were converted to more commercial uses. Many parcels further from the station are large industrial warehouses that are ineligible for upzoning.
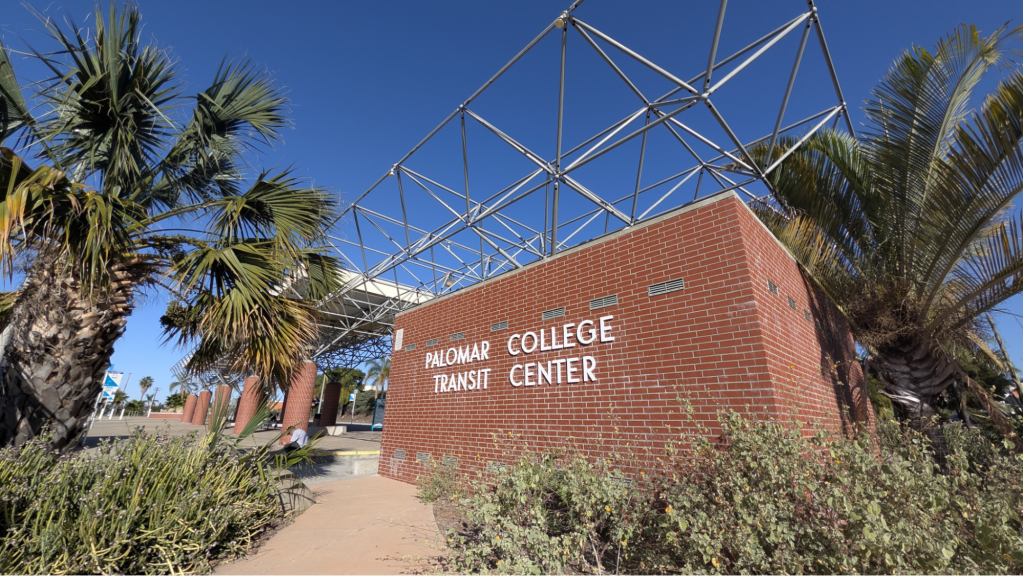
However, many commercial sites or low density residential parcels on the edges of the SB 79 zone are included. These sites as well, as the nearby commercial parcels, are likely to develop. SB 79 is higher than the current zoning, even in the city’s TOD style zoning.
San Marcos Civic Center Station
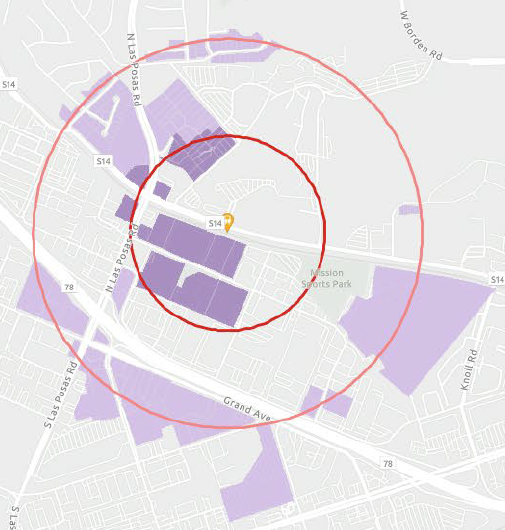
The San Marcos Civic Center station area is by far the most impactful in the city. It is the only area completely unaffected by the High Fire Severity Zone and has relatively few sites ineligible for SB 79.
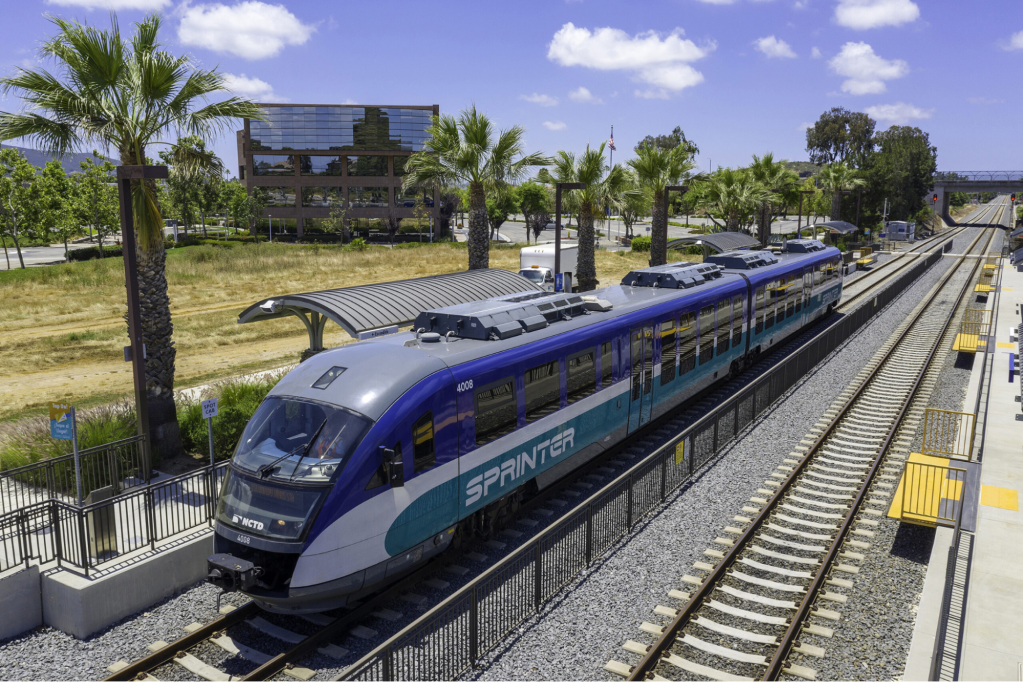
This area has a variety of zoning types, including mixed-use, office, commercial, and middle- to low-density residential. However, none are as dense as SB 79 allows. This area is very likely to see redevelopment. We believe SB 79 will amplify the changes that have already been occurring in this area, creating a more vibrant center for San Marcos.
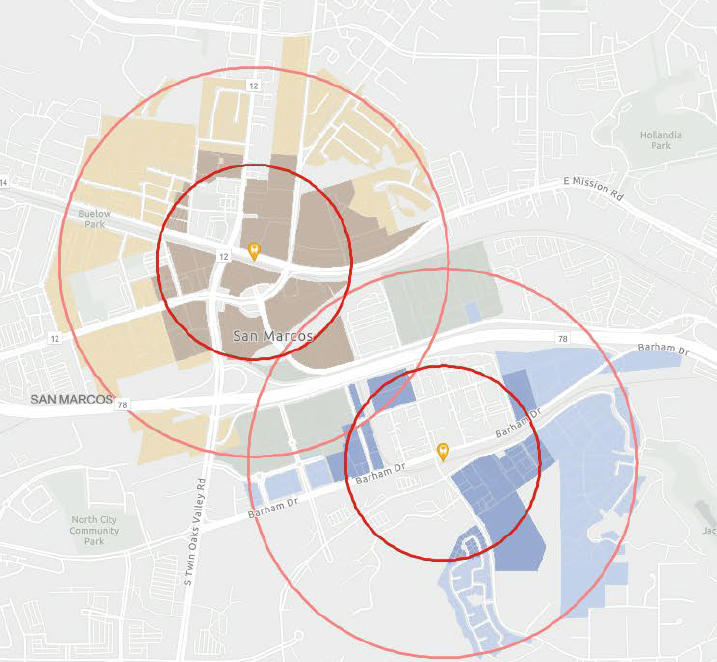
CSU San Marcos Station
Much of the area near CSU San Marcos Station is exempted due to being in a High Fire Severity Zone or being part of the Cal State San Marcos Campus. Paired with the many industrial zoned sites nearby the station and large specific plans like North City, development is not likely in much of this area. However, to the east of the station is a large area of low density residential not part of the North City plan; however, many of these areas are in HOA communities. The station area also overlaps with the San Marcos Civic Center TOD area, where more development is likely to occur.
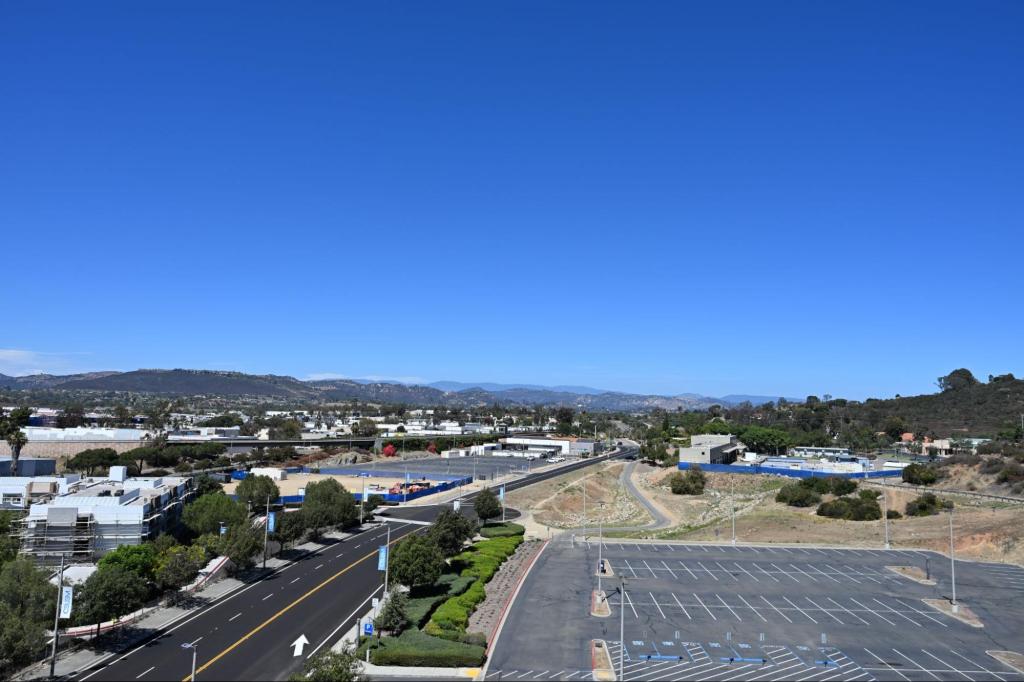
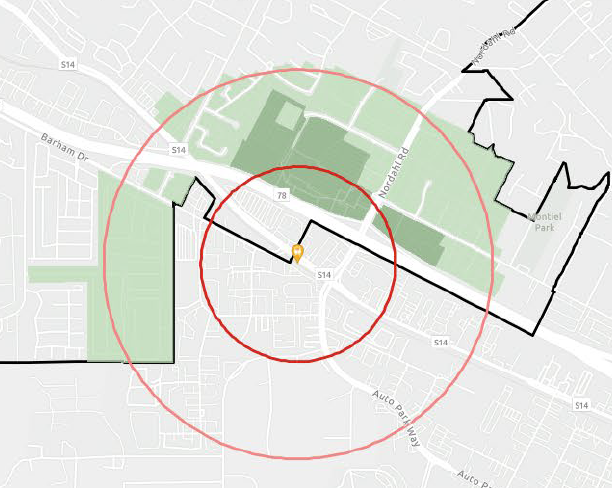
Nordahl Road Station
The Nordahl Road station area is on the border of San Marcos and Escondido, with the San Marcos side immediately next to the station hosting mostly industrial land uses.
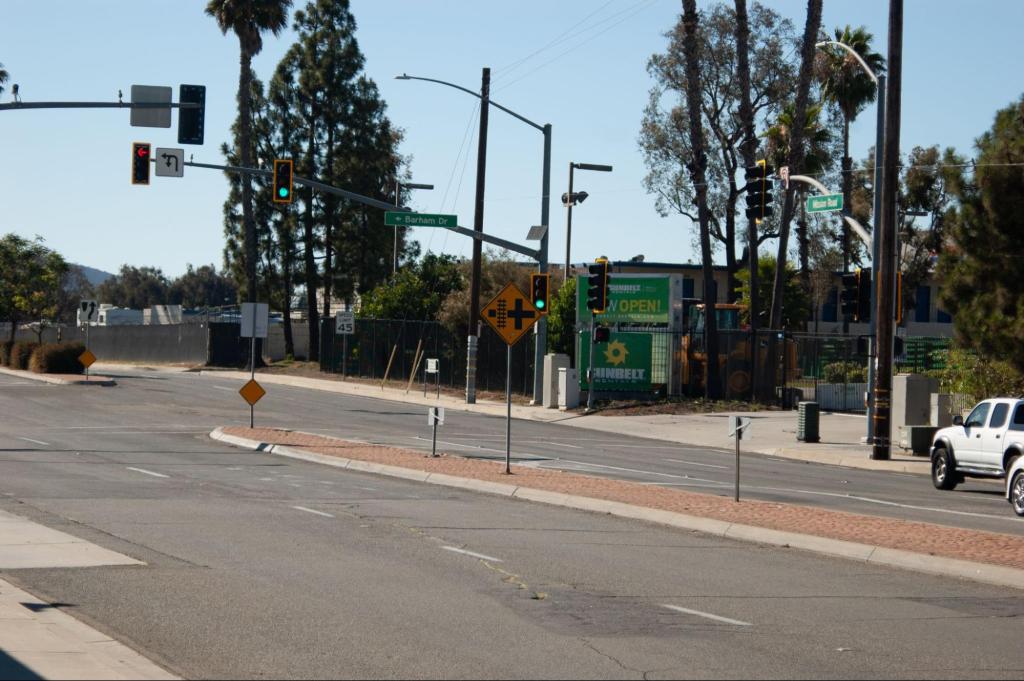
The area across State Route 78 and west of the city border, however, does apply. The northern area along Nordahl Road has many large commercial sites and surrounding areas are mostly low-density residential, and these areas have not been previously upzoned in an updated specific plan or mixed-use upzone. The areas to the west are also low-density residential. If development is to occur, it is likely on larger parcels or commercial parcels along Nordahl.
San Marcos has opted to use all the available exemptions to prevent SB 79 zoning where they can, while also adopting design standards to ensure SB 79 development is in line with the city’s character. While regulations on development can often unduly prevent growth, it is unlikely that any of the requirements in San Marcos TOD Alternative Plan will prevent new buildings from getting built. San Marcos is no stranger to transit oriented development, this is only the latest upzoning in the city near transit; however it is by far the largest, with the potential to bring 90,000 new homes to the North County city.
Further reading
https://thecoastnews.com/san-marcos-ordinance-delays-some-sb-79-housing-upzoning
https://www.lee-associates.com/elee/sandiego/LeeLandTeam/SanMarcosBent/ParkingRegulations.pdf
https://sanmarcos.legistar.com/View.ashx?M=F&ID=15565263&GUID=9360C691-8E8C-4740-BDB6-514429BF74A3

Streetsblog has migrated to a new comment system. New commenters can register directly in the comments section of any article. Returning commenters: your previous comments and display name have been preserved, but you'll need to reclaim your account by clicking "Forgot your password?" on the sign-in form, entering your email, and following the verification link to set a new password — this is required because passwords could not be carried over during the migration. For questions, contact tips@streetsblog.org.